
Need more homes on less land? Modular duplexes let housing authorities, tribal housing entities, developers, and communities house two households in one structure, with the speed and cost control of factory construction.
Modular Duplex Options
We can offer modular duplex designs for multifamily projects, built in a factory and set on a permanent foundation. Here are two example floor plans.
3-Bedroom Duplex: Front and Rear Entry
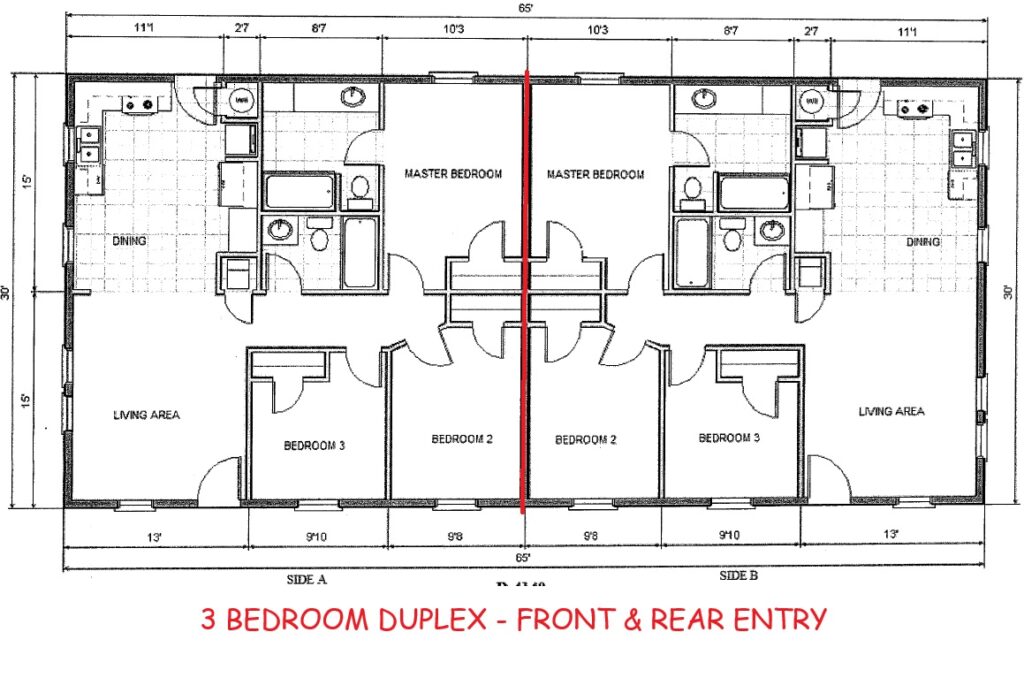
Two mirrored units of approximately 975 square feet each, with three bedrooms, two bathrooms, an open living area, and a kitchen with dining space in each unit.
2-Bedroom Duplex: Side Entries
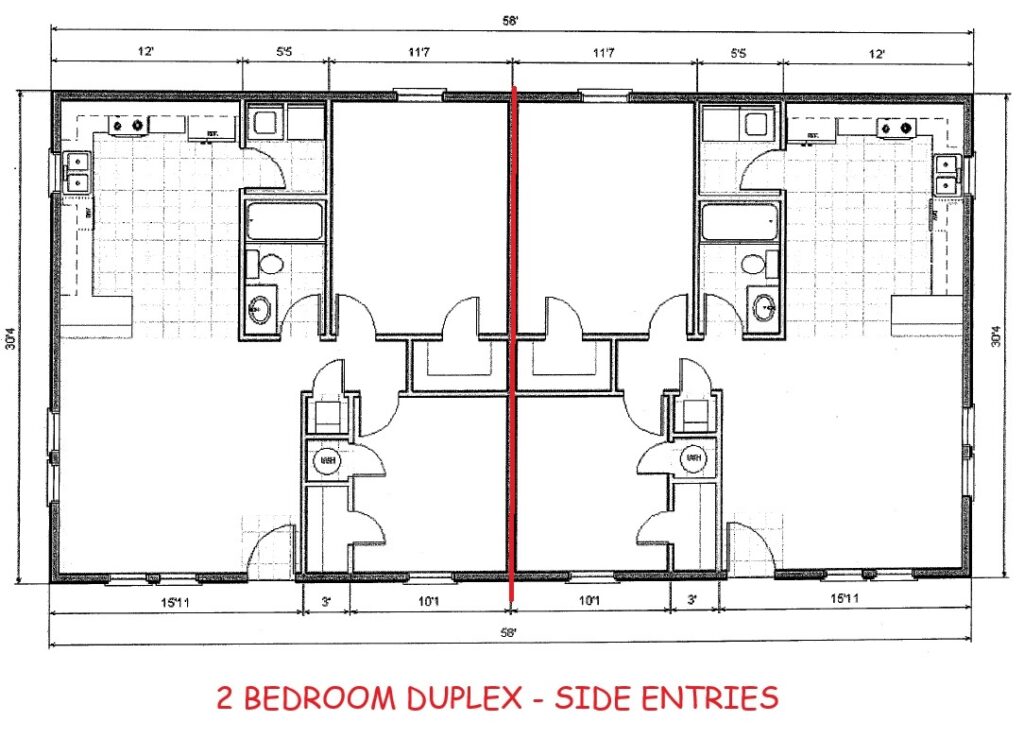
Two mirrored units of approximately 880 square feet each, with two bedrooms, one bathroom, a kitchen, a living area, and utility space in each unit.
Floor plans are examples. Layouts, finishes, and accessibility features vary by manufacturer and project.
Where Duplexes Fit
- Workforce and teacher housing
- Affordable rental housing
- Senior housing with single-level living
- Tribal housing developments
- Infill lots zoned for two-family homes
- Transitional and recovery housing
How We Help
- Evaluating duplex options against your site, zoning, and budget
- Floor plan selection, specifications, and procurement support
- Project management through delivery, set, utility connections, and inspections
- Quality control and code compliance guidance
- Accessibility features for residents with mobility needs
Planning a Multifamily Project?
Tell us about your site, unit count, and timeline, and we will help you evaluate modular duplex options.